 跳至内容

Short answer: A lean-to greenhouse is a greenhouse built against the wall of an existing building. It usually costs less to build and heat than a freestanding house, and it sits close to water, power and heat. Face it toward the sun, which means south in the Northern Hemisphere. Its limits are width (extension guidance gives 7 to 12 ft), light, ventilation and temperature control.
Key takeaways
- A lean-to uses an existing building for one or more sides, so it needs fewer walls and shorter utility runs.
- University of Alaska Fairbanks Extension lists lower heating and construction costs as the main gains over a freestanding house.
- University of Georgia Extension ranks the south or southeast side of a building best and the north side worst.
- Width is capped at one or two bench rows, about 7 to 12 ft in University of Georgia guidance.
- For commercial use, treat a lean-to as a propagation or support space, and check wall loads, snow drift and permits before you quote.
What is a lean-to greenhouse?
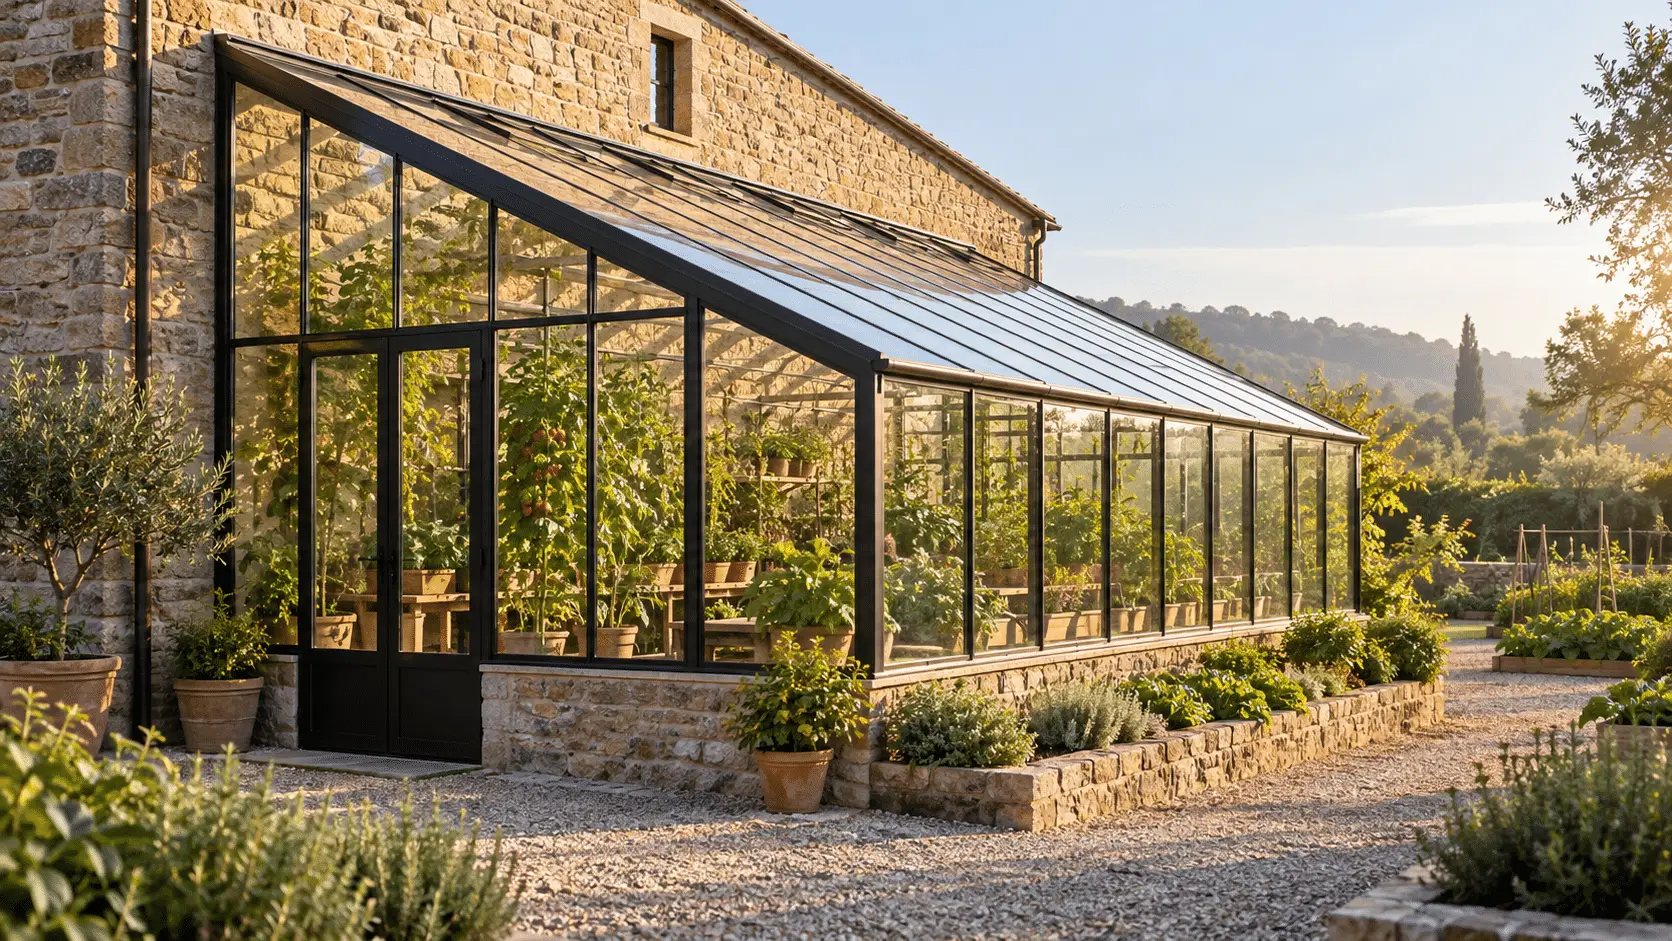
A lean-to greenhouse is built against a building and uses that building for one or more of its sides. University of Georgia Extension (Bulletin 910, Hobby Greenhouses) says it can be as long as the building it is attached to. University of Alaska Fairbanks Extension (publication HGA-00337) uses “attached” and “lean-to” as the same term.
Three layouts are often compared:
- Lean-to: One sloping roof leaning on the building wall. Georgia Extension says it is cheaper to build than an even-span.
- Attached even-span: A two-sided gable house joined to the building at one end. Georgia Extension says it holds more plants and offers more design freedom, but it costs more to build and to heat.
- Freestanding: A separate structure. Alaska Extension says it can sit in the best spot for light, drainage and wind protection, but it needs its own utility lines and has more exposed surface.
How much heat does a lean-to greenhouse save?
A lean-to saves heat because the shared wall is not an exposed surface, but no source gives a reliable percentage. Alaska Extension says attached houses usually have lower heating costs than freestanding ones, which have more exposed surface and so lose more heat. The University of Florida guide Heating Greenhouses estimates heat load as surface area × temperature difference × a covering factor, so less exposed area means a smaller load.
- Shared wall: The wall behind the glazing is part of the building, so it is not a cold surface to the outside.
- Heat from the building: Georgia Extension notes a door, window or entrance can let the greenhouse use heat from the house, which may cost less than heating a separate greenhouse.
- Short utility runs: Alaska Extension says it is easier to tap into existing water, electrical and heating systems.
- What reduces the saving: The building wall’s own insulation, the covering, air leaks and the outdoor design temperature all change the result.
Treat the saving as a design question, not a fixed number. Run the heat load for your climate and covering, with and without the shared wall, before you size heaters. Our greenhouse heating system page lists the heating options we supply.
Which wall should a lean-to greenhouse face?
A lean-to should face the sun, which means a south-facing wall in the Northern Hemisphere. Georgia Extension ranks the sides of a building for light from November to February, and the list below follows that order.
| Wall the greenhouse leans on | Rank for winter light | Note |
|---|---|---|
| South or southeast | Best | Captures the most sunlight in winter |
| East | Second best | Morning light, less afternoon heat |
| Southwest, then west | Third | More afternoon sun and summer heat |
| North | Least desirable | Little direct light for most crops |
The ranking is for the Northern Hemisphere. In the Southern Hemisphere, mirror it so the north wall is the sunny one.
- Hours of sun: Alaska Extension says the most important site factor is sun exposure, at least 8 hours a day and ideally 12 or more.
- Existing shade: Check shade from neighboring buildings, tanks and trees across the year. Georgia Extension notes that afternoon shade from deciduous trees can help in summer and that bare winter branches admit more light.
- Wall choice often decides orientation: Alaska Extension notes that east-west long sides are often recommended in northern climates, but home greenhouses often have too few site options to follow that rule.
What are the limits of a lean-to greenhouse?
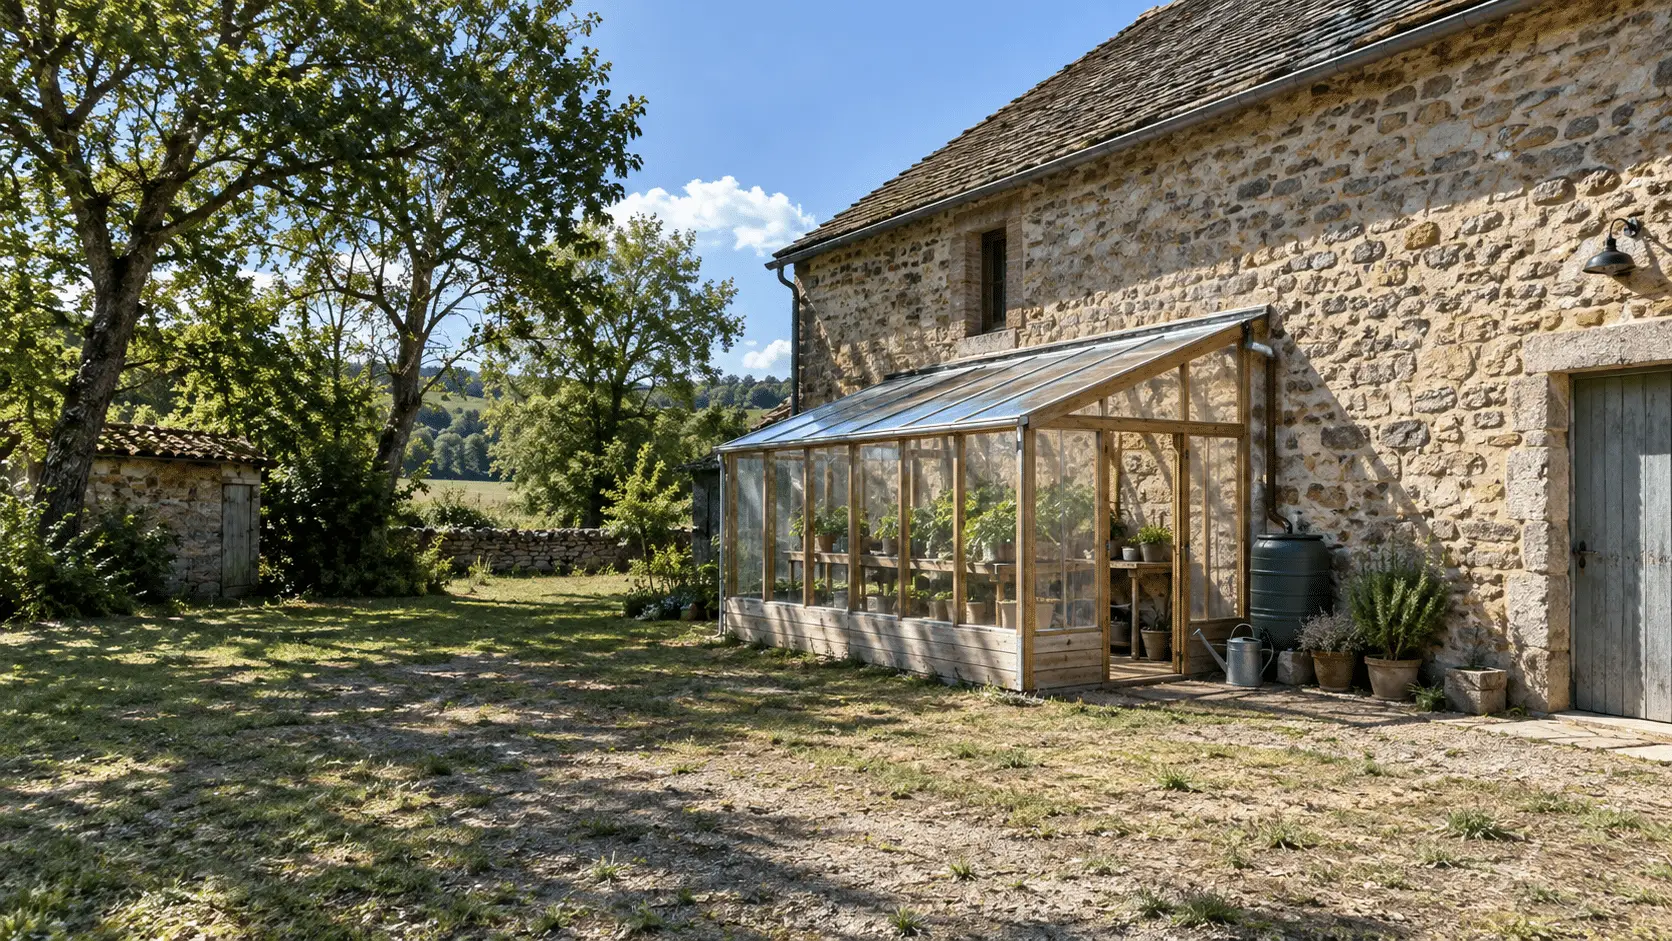
The main limits of a lean-to are space, light, and control of ventilation and temperature. Georgia Extension lists exactly these three, and caps a lean-to at single or double rows of benches, a total width of 7 to 12 ft. At 12 ft wide and 100 ft long, that is 1,200 ft² (about 111 m²), a size example only.
| Layout | Space and design freedom | Heating and cost | Main limit |
|---|---|---|---|
| Lean-to | Single or double bench rows, about 7 to 12 ft wide | Cheaper to build than an even-span; close to utilities | Light, ventilation and temperature control |
| Attached even-span | Two or three bench rows; more design flexibility | Costs more to build; greater exposed area costs more to heat | Needs a suitable end wall and room to grow |
| Freestanding | Free size, shape and position | Higher heating and construction cost; needs its own services | Separate access and utility lines |
Alaska Extension adds problems that come from attaching to an occupied building:
- Location limited by wall space: Size and position depend on the exterior wall available, which may not be the sunniest spot.
- Moisture and summer heat: Both can affect the building if a door connects the two.
- Dirt, insects and chemical odors: They can travel into the building through that door.
- Permits: Georgia Extension says a building permit is usually required, and that plumbing and electrical work should follow local code.
Is a lean-to a fit for farms and institutions?
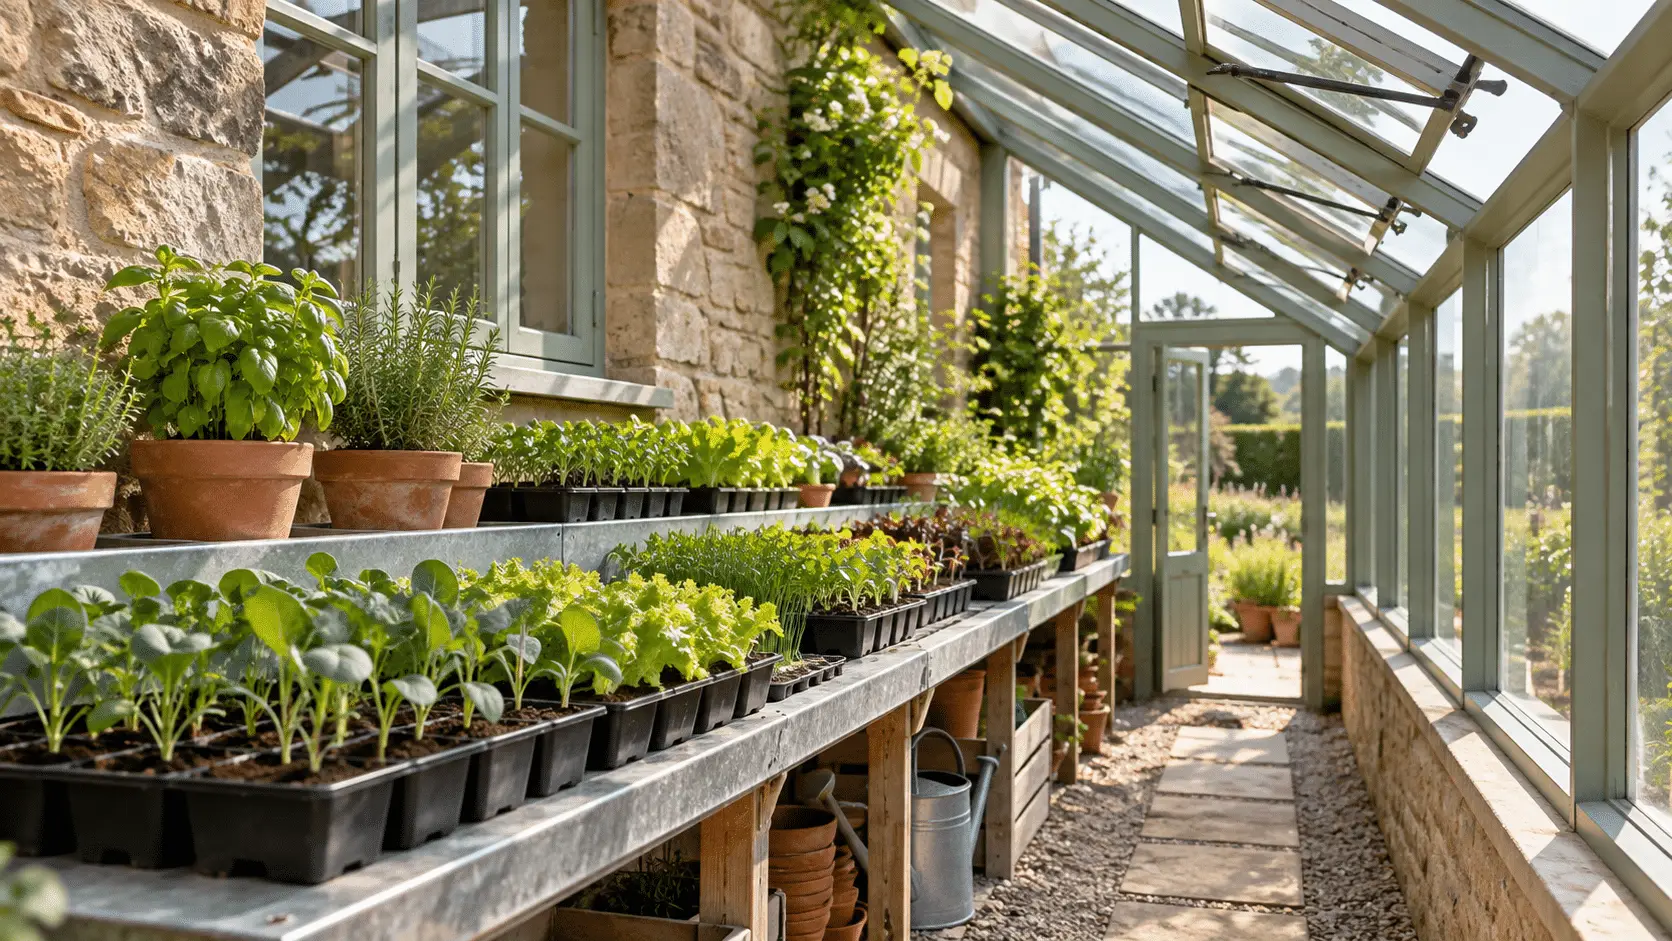
A lean-to fits small, support-type growing space beside an existing building, not main production. The width cap means one or two bench rows, so it suits work that benefits from short walking distance to the building.
- Propagation and hardening-off: Seedling and cutting benches next to a packing shed or head house.
- Teaching and research: A greenhouse that students or staff reach from inside the building.
- Retail and display: Plants displayed along a sales building.
Move to a larger layout when you need more rows, separate climate zones or room to expand. Penn State course material (Lesson 13: Greenhouse Structures) lists connected houses as needing less material, heat and land, with the drawback that different crops are hard to serve with different temperature, humidity and light settings. Our site selection guide covers the wider land questions.
What to specify before requesting a quote
Give the supplier the building drawings and the site conditions, because the existing wall carries part of the load. Ask the supplier to confirm each item below in writing.
- Host wall: Material, height, condition, and who confirms it can carry the attachment and the added snow and wind effects.
- Loads: Local wind and snow design loads, and how snow drifting against the wall is handled. Our structural load standards guide explains the standards.
- Orientation and shade: Which wall, with a shade check across the year.
- Frame and covering: Frame material and glazing (glass, polycarbonate or film), and the greenhouse frame detail at the wall junction.
- Waterproofing and drainage: Flashing at the wall, gutter position and where roof water goes.
- Ventilation: Vent type and area, because a lean-to has fewer sides to open. See our greenhouse ventilation system page.
- Heating and controls: Heat source, thermostat location and whether the building supplies any heat.
- Access and separation: Door position, and how moisture, pests and odors are kept out of the building.
- Permits and installation: Who files local approvals, installs, and provides after-sales support.
How does FANGCHENG supply this?
FANGCHENG plans and supplies greenhouse structures and systems, so a lean-to can be specified as part of one project. The company has planned, designed, manufactured and installed greenhouses since 2002. Its greenhouse drawing and design service is the starting point for site-specific layouts.
- Custom design: Designs are set for your local wind, snow, humidity and crop.
- In-house parts: FANGCHENG states that all key components are produced in-house.
- Installation: On-site installation or remote guidance is available.
- Supply terms: OEM and ODM supply is available, and samples and quotes can be requested. Dimensions, loads and lead times are confirmed per project.
Planning an attached or lean-to greenhouse? Send your building drawings, site photos, crop and local wind and snow loads, and FANGCHENG will propose a structure to match.
Request a quote
FAQ
What is a lean-to greenhouse?
A lean-to greenhouse is a greenhouse built against an existing building that uses the building for one or more sides. It has one sloping roof and can be as long as the wall it leans on.
Is a lean-to greenhouse cheaper to heat?
A lean-to greenhouse is usually cheaper to heat than a freestanding one because it has less exposed surface. Alaska Extension reports lower heating costs for attached houses, but no source gives a fixed percentage, so run the heat load for your site.
Which direction should a lean-to greenhouse face?
A lean-to greenhouse should face south in the Northern Hemisphere. Georgia Extension ranks south or southeast best, then east, then southwest and west, and calls the north side the least desirable.
How wide can a lean-to greenhouse be?
A lean-to greenhouse is limited to one or two bench rows, a total width of 7 to 12 ft, in University of Georgia guidance. Wider commercial needs usually call for an attached even-span or a freestanding house.
Do you need a permit for a lean-to greenhouse?
A lean-to greenhouse usually needs a building permit, according to Georgia Extension. Requirements vary by location, so confirm them with your local authority before you order.
Bottom line
A lean-to greenhouse is a low-cost, close-to-utilities space beside an existing building, best on a sunny south-facing wall. Its limits are narrow width, less light, and weaker ventilation and temperature control. Check the host wall, snow drift, drainage and permits before you commit.
Editorial note: Layout definitions, size limits, wall ranking and permit guidance are from University of Georgia Extension Bulletin 910 (revised November 2023). Attached-house advantages, drawbacks and the 8-hour sun guideline are from University of Alaska Fairbanks Extension publication HGA-00337. Connected-house drawbacks are from Penn State Lesson 13. The heat load method is from the University of Florida IFAS guide Heating Greenhouses. All pages were opened in October 2026. The 12 ft by 100 ft area is a size example, not a recommended design.
 Blog
 Blog
 Blog
