
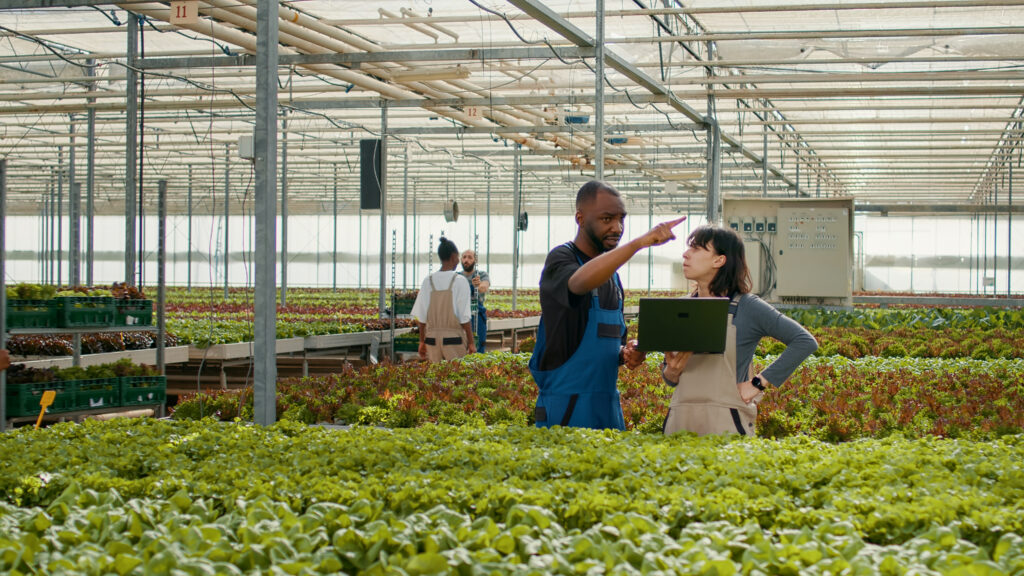
Greenhouse Designand Engineering
We turn your site, crop and budget into drawings your team can build from. Each set is made for your greenhouse type, site conditions and local wind, snow and load requirements.


What the drawing package includes
Frame layout, dimensions, spacing and connection points.
Joints, gutters, anchor bases, ventilation openings and how materials are fixed.
A material list and component specifications.
Basic guidance that matches the drawings.
Climate system design
We design ventilation, shading, insulation and cooling as one system, so they work together instead of against each other.
Natural and mechanical ventilation
Shading
Insulation and thermal screens
Cooling pad and fan
Heating or dehumidification options
Irrigation and drainage layout
Each part is tailored to your crop, local climate and greenhouse scale.
Why drawings matter
Guide the build
They guide steel fabrication and on-site assembly.
Prevent errors
They show joints, anchors and fixings, which helps prevent installation errors.
Compare quotes
They let you compare quotes on the same specification.
How it works
Send your details
Location, crop, area and any limits on the site.
We assess
We review climate, site conditions and loads.
We propose
You receive a project proposal with the recommended structure and systems.
We draw
We prepare the drawings and material list.
Common questions
Straight answers. If yours is not here, ask us.
No. A location, a crop and an approximate area are enough to start.
Yes. We design to your local wind, snow and load requirements. Send us the figures or the standard your authority requires, if you have them.
It depends on the project. We confirm the time after we know the greenhouse type and size.
Start with a free consultation
Tell us about your site and crop. We reply within 24 hours.
Consultation and project proposals are free.
What to include
- Location
- Crop
- Planting area
- Wind and snow figures, if you have them
