跳至内容

 Gutter-connected bays
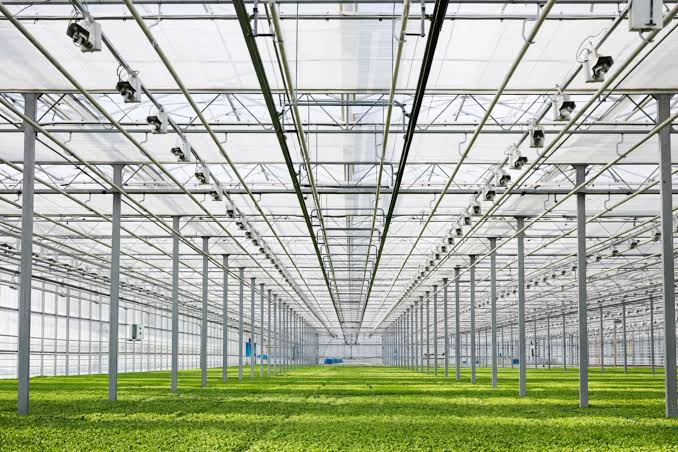
What is a multi-span (gutter-connected) greenhouse?
FANGCHENG designs and builds multi-span film greenhouses on hot-dip galvanized steel frames, covered with PE or PO film.
It is a greenhouse made of two or more spans connected along their eaves. The gutter between the spans collects roof water and ties the structure together. The terms multi-span, multispan, gutter-connected and ridge-and-furrow all describe this layout.
Why growers choose it
Better use of land.
There are no gaps or walkways between separate houses.

One climate to manage.
A large, continuous interior holds temperature more stably and makes air circulation easier.

Shared systems.
Shading, cooling and irrigation can be installed once and cover the whole area.

Easy to scale.
Bays can be added as production grows.

Open interior.
Planting systems, irrigation lines and automation fit easily and people move freely.
 Steel arches and gutters
Structure and materials
The frame is usually arch or Gothic in shape, which improves load-bearing and drains water. Main components are prefabricated and hot-dip galvanized for corrosion resistance. Column spacing, arch distance and span width are calculated to balance strength, material use and cost. The covering is PE or PO film. High-transparency film maximizes light, and UV-stabilized layers extend life. Polycarbonate sheets are often used on doors and gable ends, where durability matters most.
Arch roof or Gothic roof


A smooth curve that sheds rain and keeps film tension even. The common choice in mild and rainy regions.
A pointed top that sheds snow and condensation better, and gives more height near the sides.
Tap a side to compare.
Both carry film well. The choice depends mostly on snow and on how much headroom the crop needs near the walls.
 Roof gutter
Gutters: the part that makes it work
In a multi-span greenhouse the gutter is both a structural member and the drain for several roofs at once. Gutter material, thickness and coating matter, and so does slope and the number of downpipes. A gutter that is too small or poorly sloped overflows into the crop. Rainwater can be sent to storage tanks and reused for irrigation after filtering.
Gutters also set the working height of the house. Screens, hanging crops, irrigation booms and lights all sit below the gutter, so its height has to suit everything you plan to run inside. Changing it later means rebuilding, which makes it one of the first figures to fix.
 Roof vents
Ventilation and cooling
Ventilation is a key advantage of this layout. Common options are roof vents, side roll-up vents and sawtooth roof ventilation. In hot climates or for intensive production, exhaust fans, cooling pads and internal circulation fans can be added. Shading, internal or external, protects the crop at peak sun.
In a wide house, roof vents do the heavy lifting. Side vents only refresh the outer bays, so the middle of a large range depends on vents in the roof and on circulation fans. If you plan pad and fan cooling, the house length and the end walls are designed around it from the start.
Climate zones inside one big house
A multi-span greenhouse is one air space. If you want different conditions in different parts, plan for curtains or partitions at the design stage. These also help to stop pests and disease from moving freely along the house, and to hold heat in for one section on a cold night.
Multi-span film rangeMulti-span film, polycarbonate or glass?
Compared with glass or polycarbonate, a multi-span film greenhouse needs lower investment and a shorter build time, and it is easier to extend. Glass and polycarbonate last longer and insulate better. Film suits growers who want to scale without heavy upfront cost.
 Bolted assembly
Installation and upkeep
Most structures are assembled with bolts rather than on-site welding, which makes installation quicker and more consistent. Maintenance is mainly checking film tension, ventilation parts and drainage. Film is replaced every few years, while the steel structure lasts much longer.